Client
Suan Dok Hospital
Location
Chiang Mai
Year
2011
Type
Healthcare Architecture
About the project
A New Life for an Old Wooden House
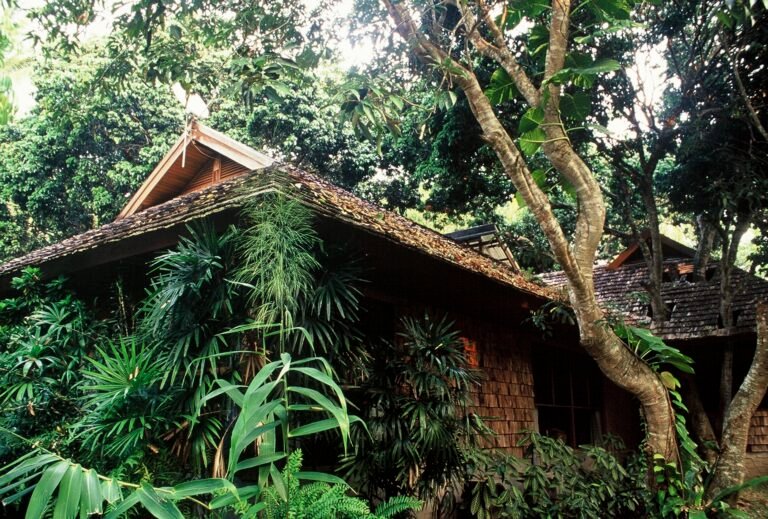
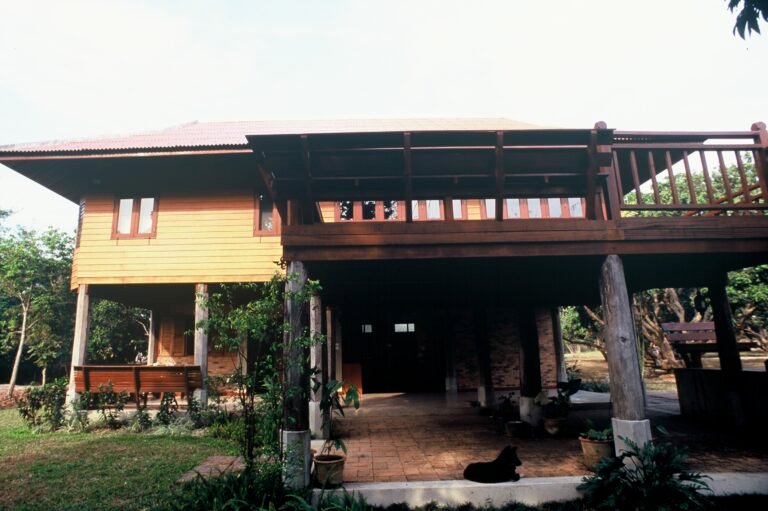
The project began with an existing wooden house that had been on the site for many years. Rather than removing the old building, Niwat Architects chose to preserve and renovate it, giving the structure a new purpose as a medical clinic.
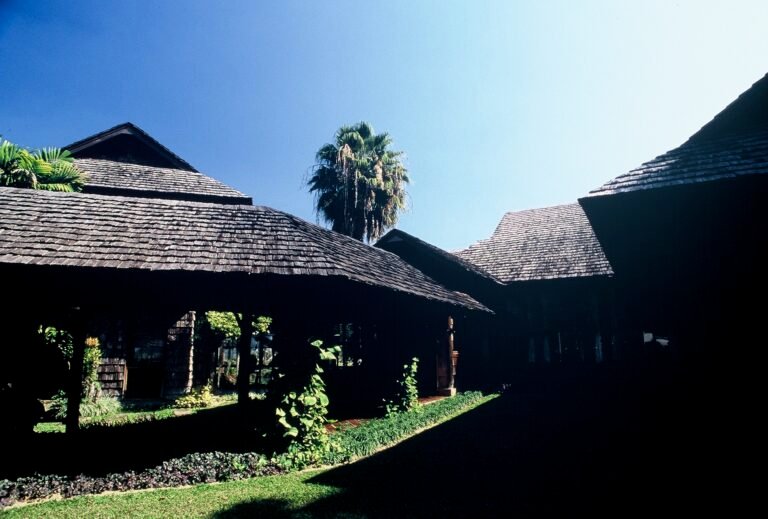
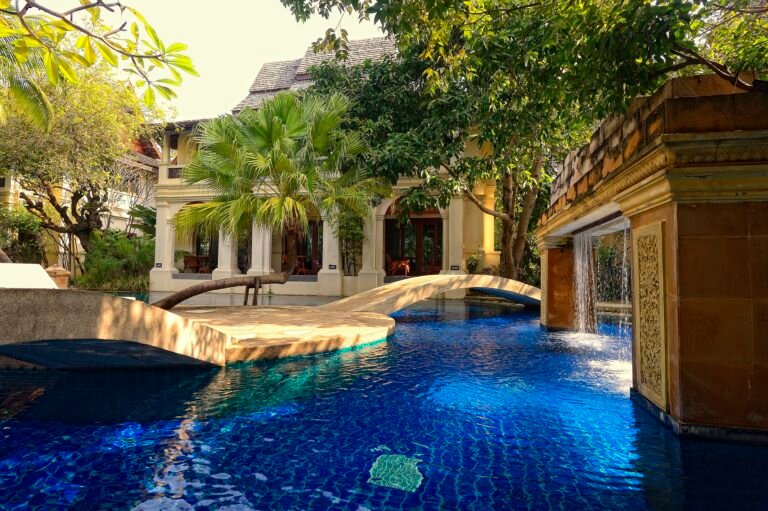
Two additional buildings were introduced on either side of the original house, creating a small architectural complex that brings together the existing structure and new construction.
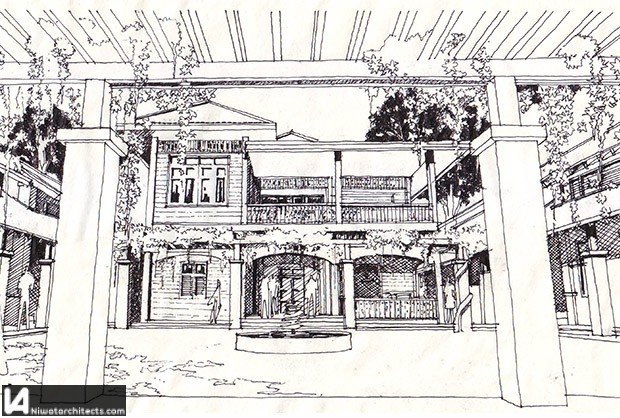
At the heart of the project is a central courtyard. Surrounded by walkways and the different functions of the clinic, the courtyard creates a calm space between the buildings and helps connect the different parts of the project.
The result is a healthcare environment that feels less institutional and more welcoming. Natural light, open circulation and the courtyard provide patients with a comfortable place to pause and relax before and after treatment.
Design Philosophy
Architecture for Comfort and Care
The design focuses on creating a medical environment that feels approachable, calm and connected to its surroundings.
01
Reuse & Renovation
The existing wooden house was preserved and adapted for its new role as a clinic.
02
The Courtyard
A central courtyard brings the buildings together while providing light, air and a peaceful outdoor space.
03
Human-Centred Healthcare
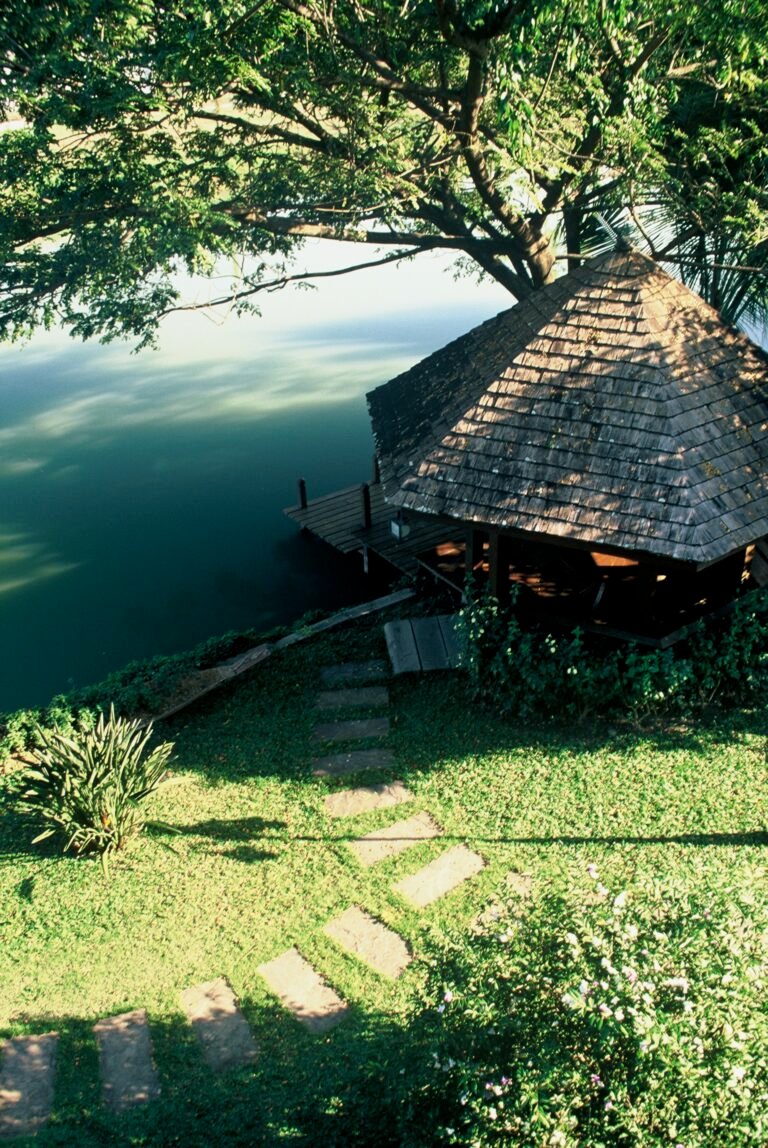
Walkways, open spaces and natural surroundings create a more comfortable experience for patients and visitors.