Client
Khun Tavee Witchaboonsiri
Location
Green Valley, Mae Rim, Chiang Mai
Year
–
Type
Private Residence
About the project
A House That Breathes
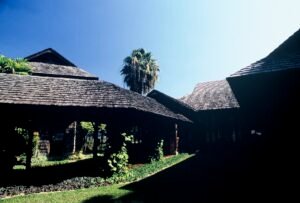
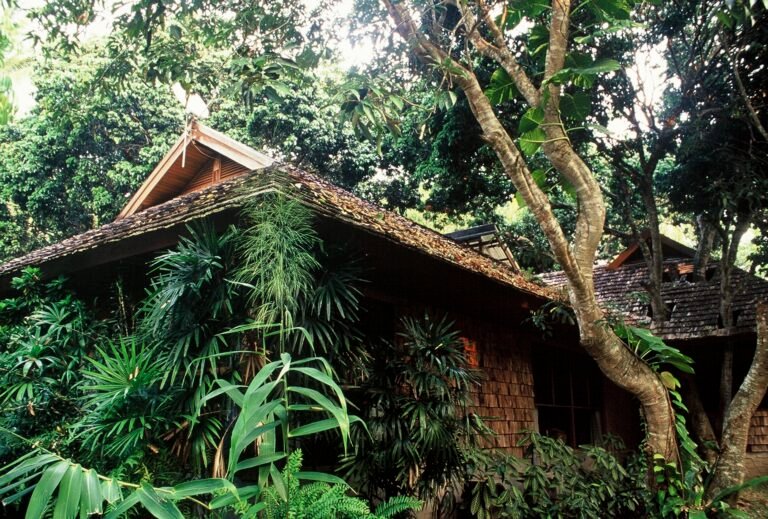
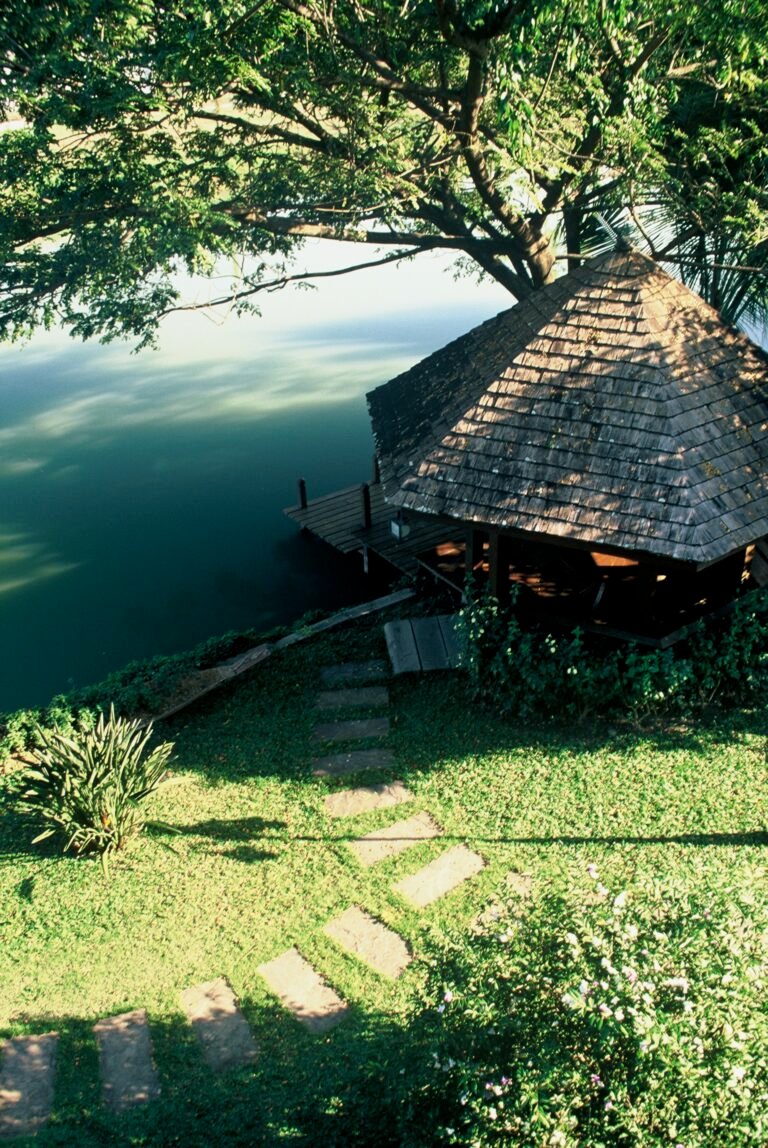
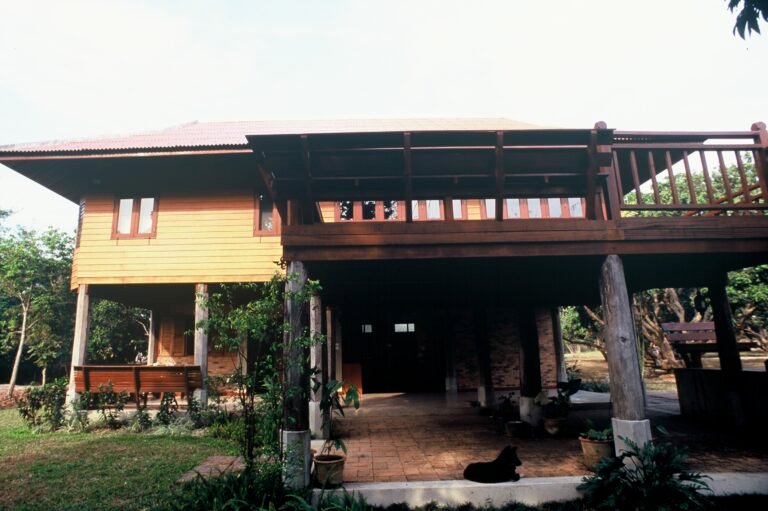
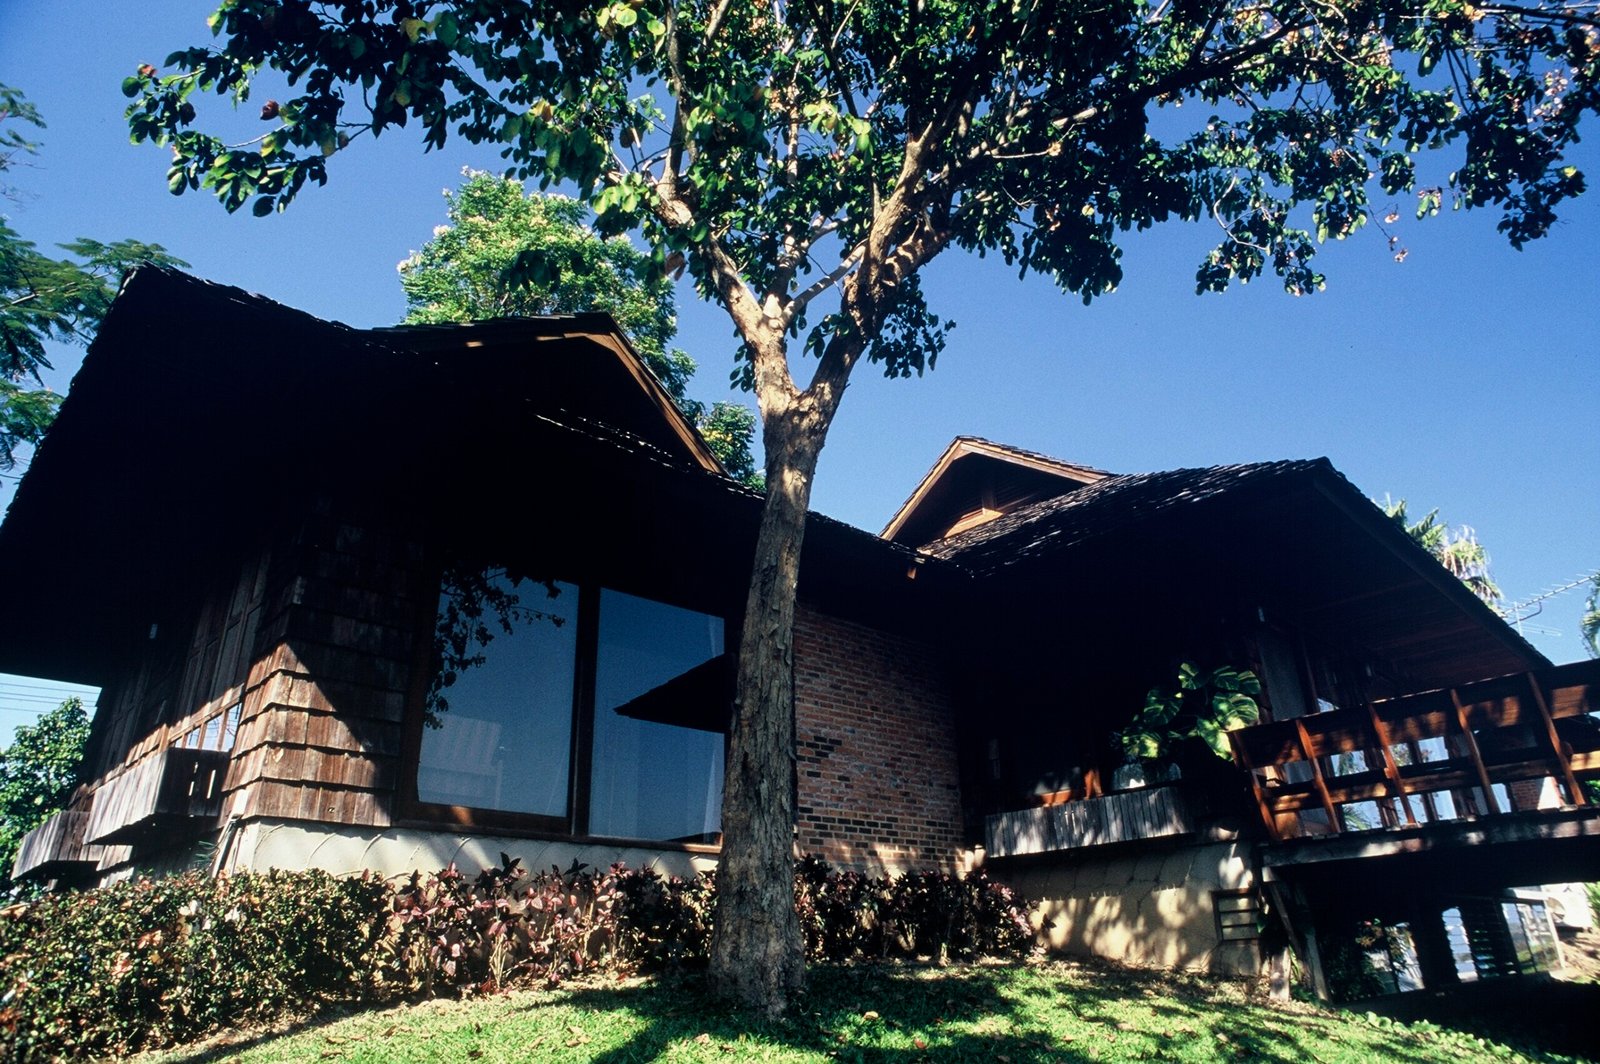
Baan Sam Bai Thao is a country house Claude designed for Khun Tavee Witchaboonsiri in Green Valley, Mae Rim, north of Chiang Mai. He wanted a home in the northern Thai manner, not a museum piece, but something that works the way houses here worked before cheap electricity: open to the garden, shaded by deep roofs, livable in the hot season without sealing everything up.
That idea drove most of the decisions. Rooms sit along the path of the valley breeze rather than against it, with openings on opposite walls so air moves through instead of pooling in a corner. Ceilings run high, and hot air escapes through gaps under the eaves. The house barely needs air conditioning, even through April.
The materials follow the same logic. Nearly everything came from the old Lanna region: reclaimed hardwood posts, beams and floors, clay roof tiles fired locally, earth and stone from nearby. Old timber has already done its warping and cracking, so it settles in quietly, and its marks were left showing rather than sanded away.
Design Philosophy
Built for Wind, Shade, and Lanna Materials
The design responds to the climate of northern Thailand and to a client who wanted a house tied to the culture and the building traditions of the region.
01
Cross Ventilation
Planning the house across the valley breeze, with openings on opposing walls and vents under the eaves, so air moves through every room throughout the year.
02
Lanna Materials
Using reclaimed hardwood, locally fired clay tiles and regional stone, so the house is made almost entirely from the materials of the old kingdom.
03
Shade and Shelter
Deep roof overhangs and a raised floor keep sun off the walls and damp out of the structure, the way northern houses have always handled the seasons.