Client
Dr. Daoroong Kangwanpong
Location
San Sai, Chiang Mai
Year
–
Type
Residential
About the project
Inspired by Vernacular Architecture
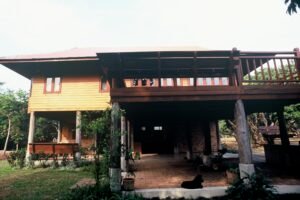
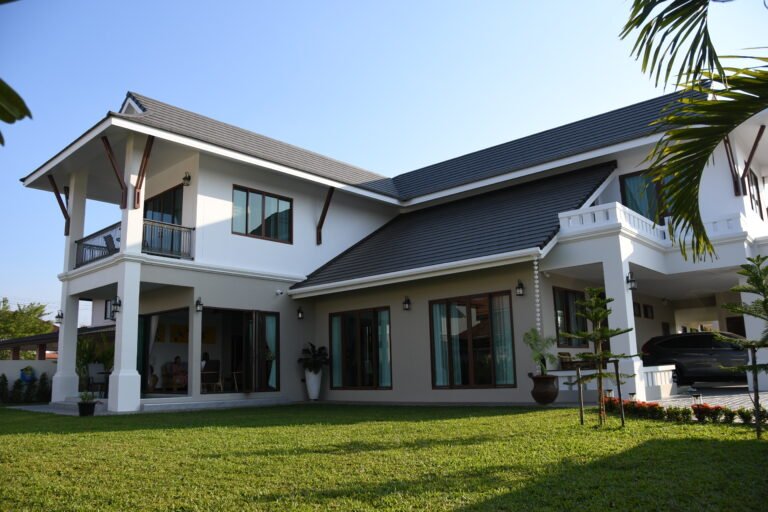
Northern Thai vernacular houses traditionally leave the ground floor open for daytime activities such as working, living, cooking, and eating, while the upper floor is used mainly for sleeping.
This house follows the same basic direction. The open lower level provides space for everyday activities, while the upper floor offers a more private area for rest. The arrangement is simple and closely connected to the way the owners wanted to live.
For Niwat Architects, the project is an example of how vernacular architecture can provide practical ideas for contemporary homes. Rather than treating traditional architecture only as a visual style, the design follows its underlying way of organizing daily life.

Design Philosophy
A Sense of Calm in the Heart of the City
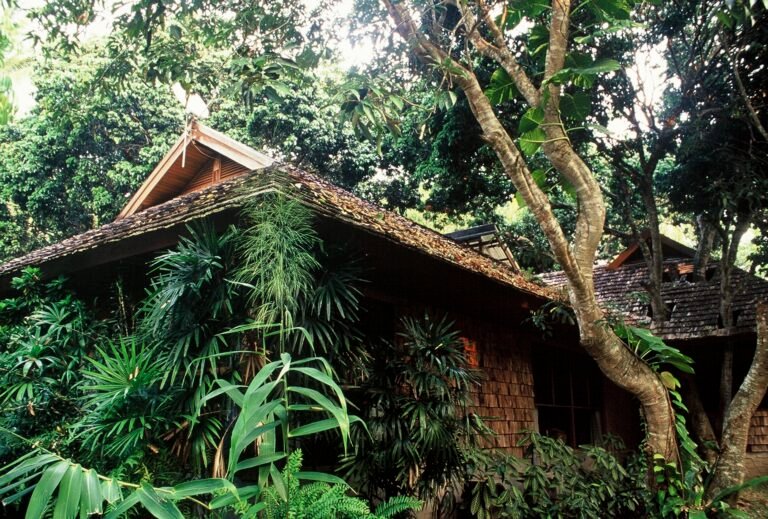
The design concept explores how architecture can create a peaceful retreat within an urban environment.
01
Lanna Contemporary
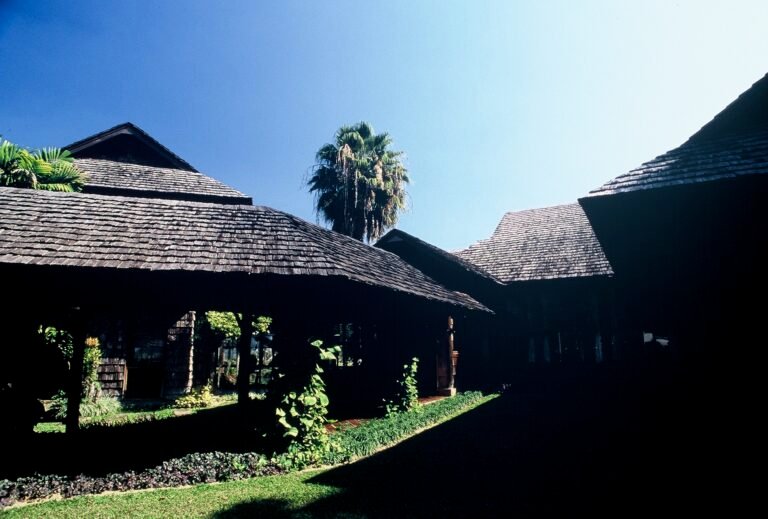
A modern interpretation of the architectural identity and cultural character of Northern Thailand.
02
Tranquility
Spaces designed to encourage a slower, calmer experience for guests, offering a peaceful escape within the city.
03
Serenity
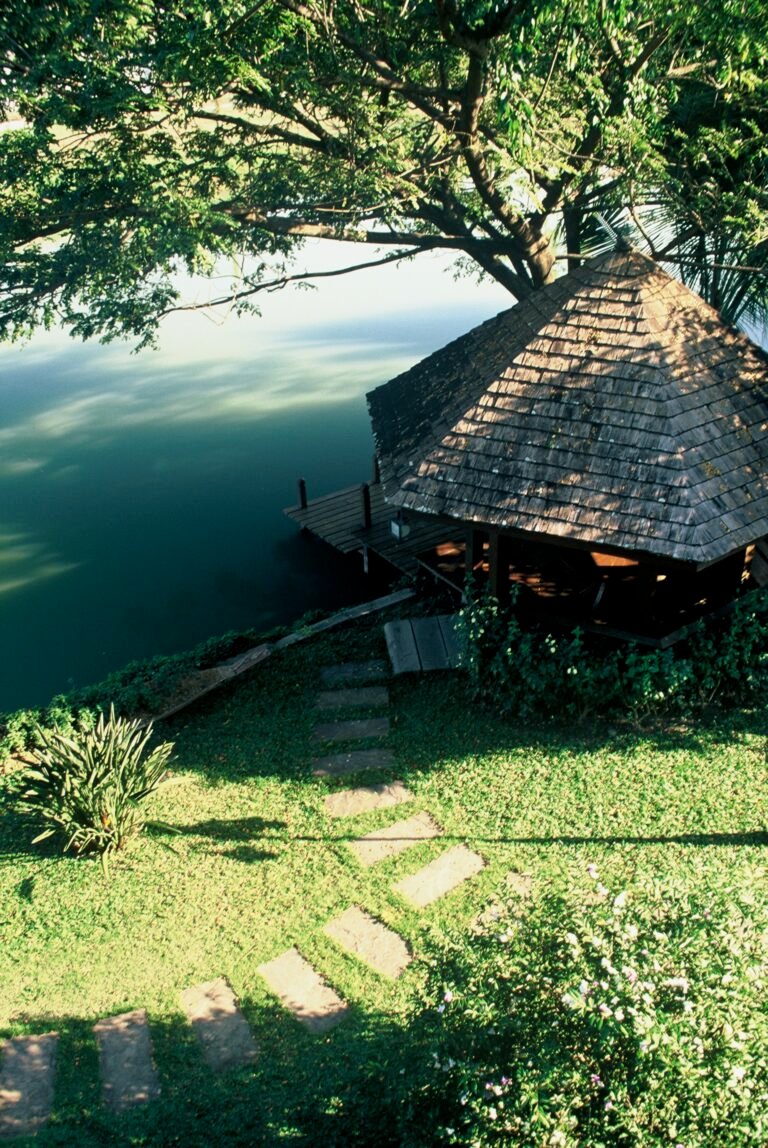
An atmosphere where architecture, hospitality, and the surrounding environment come together to create a sense of calm.