Client
Dr. Niwat Tantayanusorn
Location
San Sai, Chiang Mai
Year
1993
Type
Private Residence
About the project
Living in the Nature
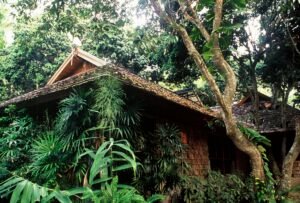
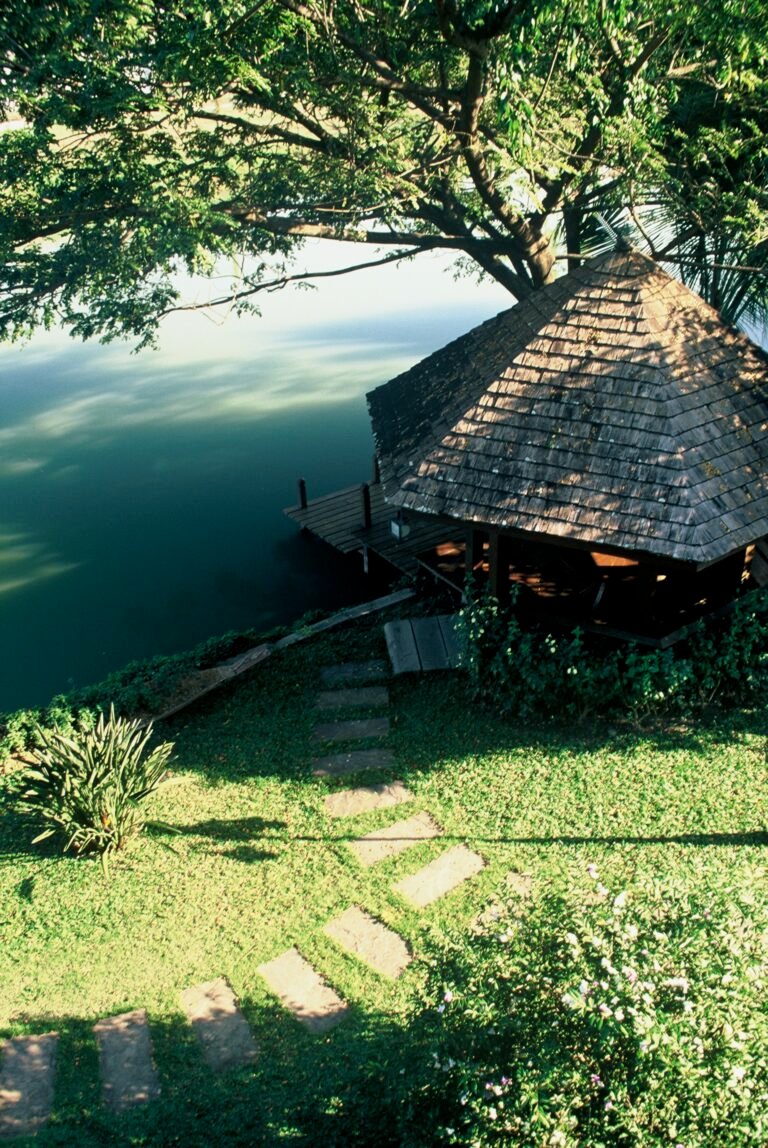
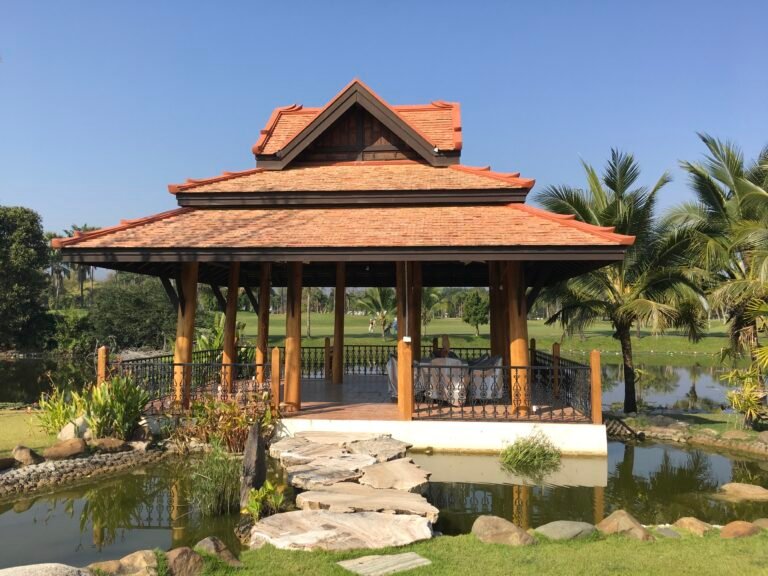
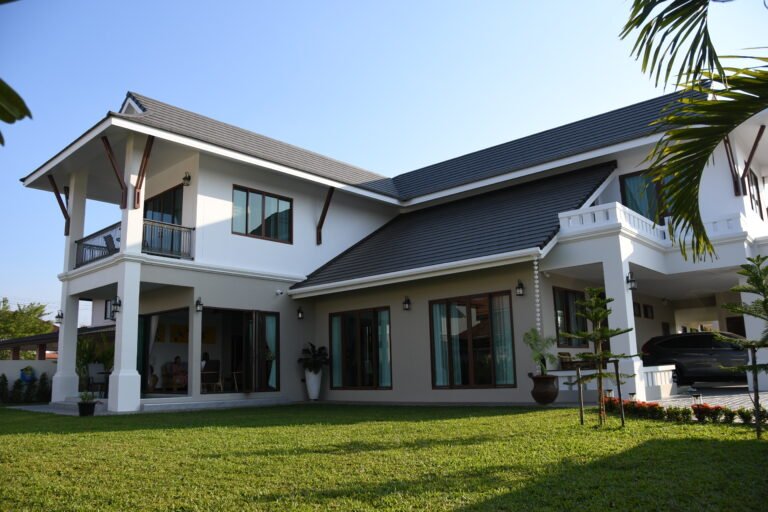
Baan Suan San Sai was designed in 1993 for Dr. Niwat Tantayanusorn on a plot in San Sai that was already full of mature trees. Most sites get cleared first and planted again later. Here the trees stayed, and the house was asked to fit in among them.
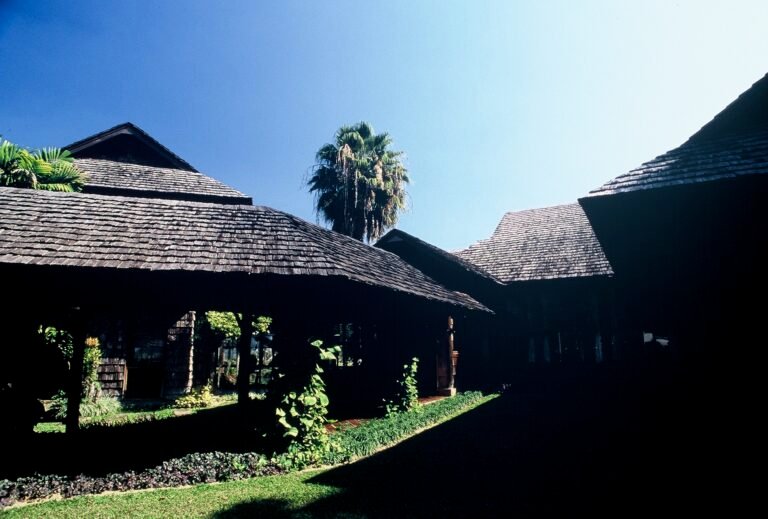
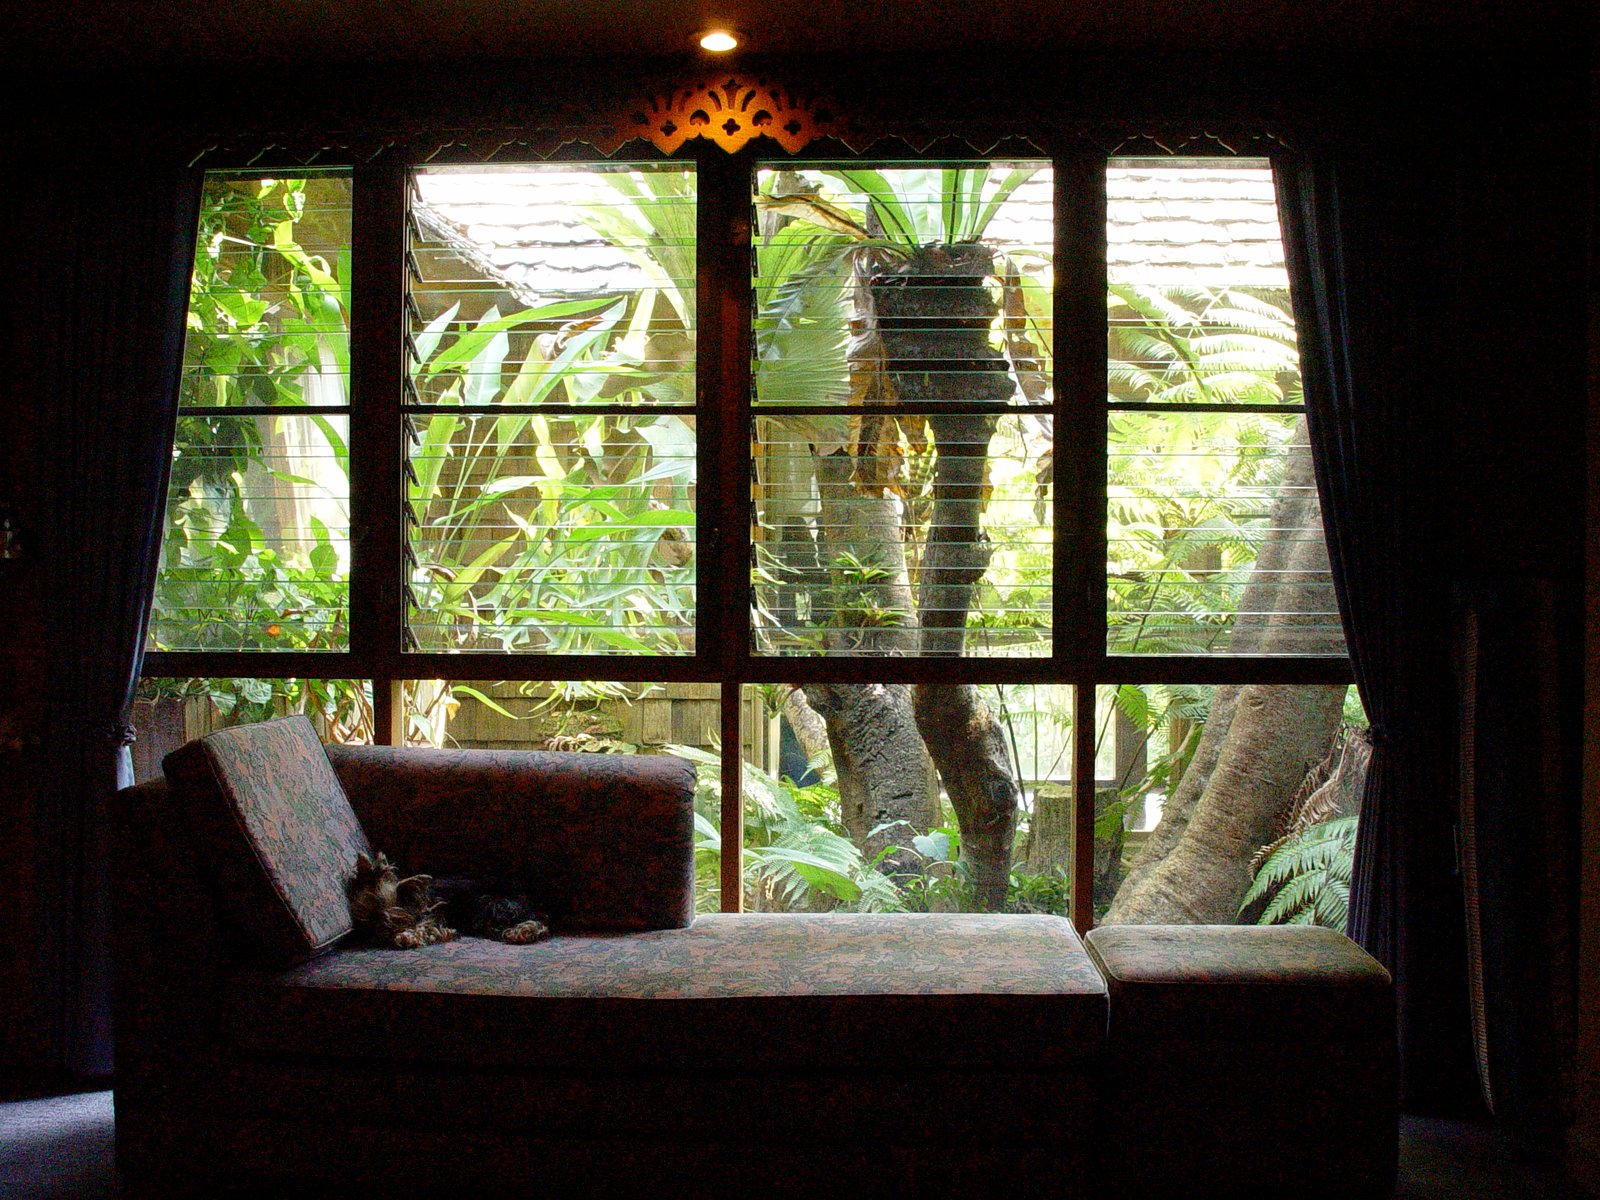
So the plan crawls around the trees. Rooms step and turn where a trunk stands, and walls pull back to leave space for roots and canopy. The result is a house that feels like it grew into the garden over time, with shade, green views and cooler air coming from trees that were there long before the first post went in.
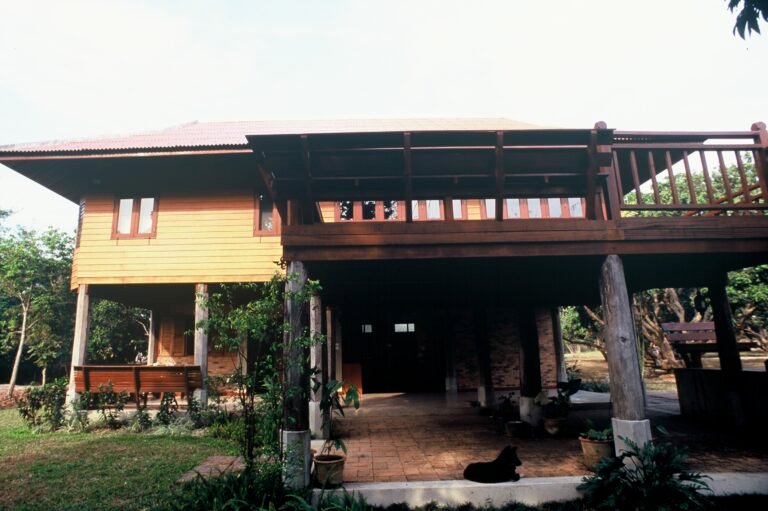
The materials follow the same logic. The roof is teak, the walls are wood, and the floors are laid with ceramic tiles, almost all of it sourced locally. More than thirty years on, the house and the garden have grown into each other, which was the whole idea from the start.
Design Philosophy
Designed Around Trees, Garden, and Local Craft
The design starts from what was already on the land and treats the garden as the main room of the house.
01
Keeping the Trees
Preserving most of the existing trees on site, so the house has mature shade and a garden setting from the day it was finished.
02
Follows Nature
Shaping the floor plan around trunks and canopies, letting the house wind through the garden rather than sitting on a cleared plot.
03
Local Materials
Building with a teak roof, wooden walls and ceramic floor tiles, materials from the region that age well in the northern Thai climate.