Client
Khun Nui &Khun Lar
Location
Chiang Rai
Year
2018
Type
Courtyard
About the project
One Site, Three Functions
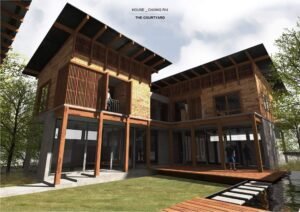
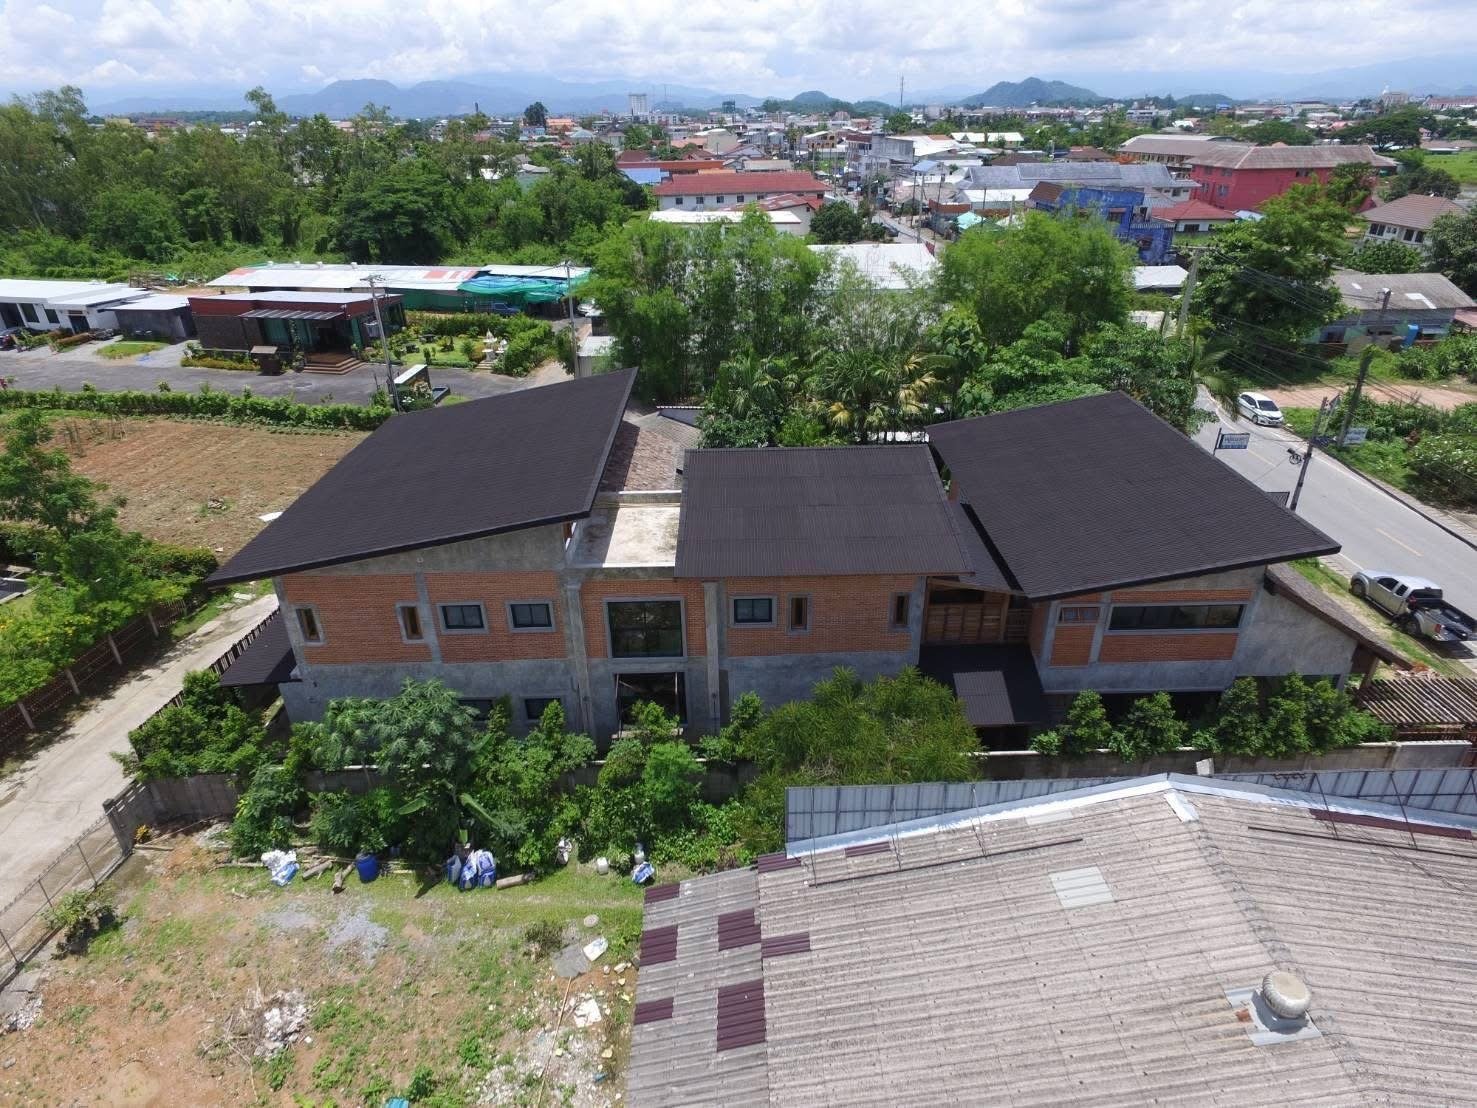
The Chiang Rai House was designed to bring together three important parts of the owners’ lives – their home, office, and shop – within a single property.
To create a clear relationship between work and living, the office and shop were positioned at the front of the land, while the private residence was placed toward the back.
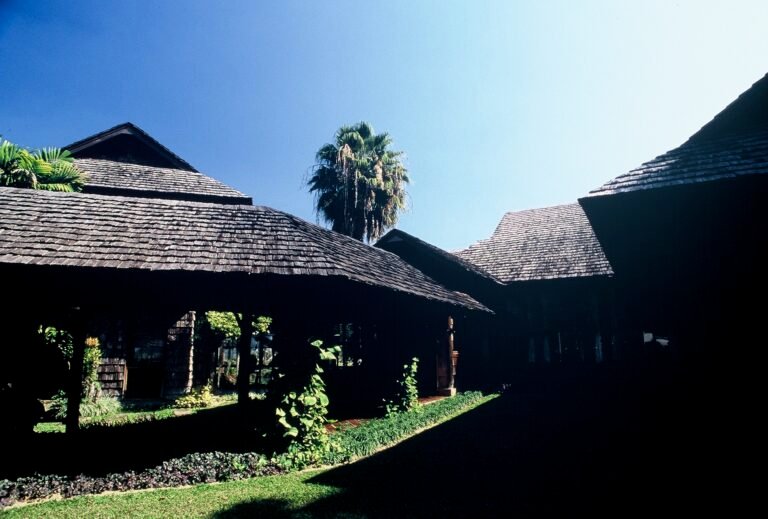
With the house having limited views outward, the design turned inward. A central courtyard was introduced to become the heart of the home, bringing natural light and air into the project while creating a comfortable and peaceful space for everyday living.
Design Philosophy
Architecture Shaped by Context
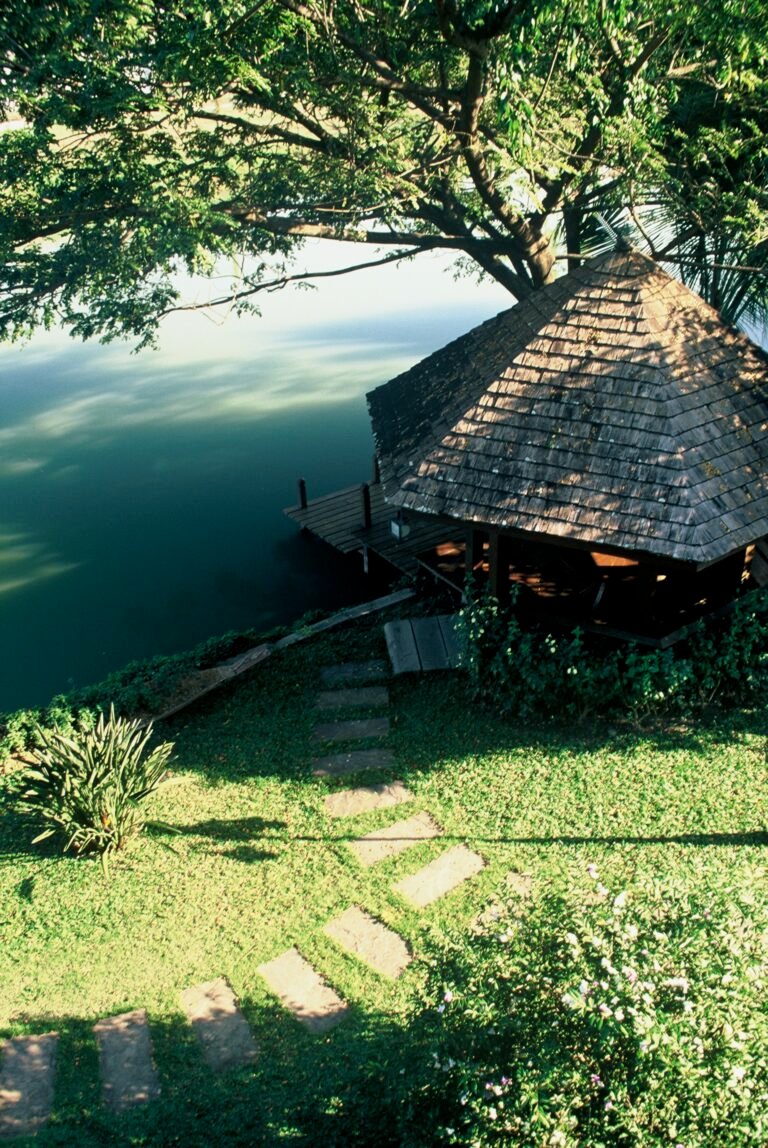
The design concept explores how architecture can create a peaceful retreat within an urban environment.
01
Live & Work
Integrating the owners’ home, office, and shop within one carefully organized site.
02
Courtyard
Creating an inward-looking courtyard that brings light, air, and comfort into the home.
03
Honest Materials
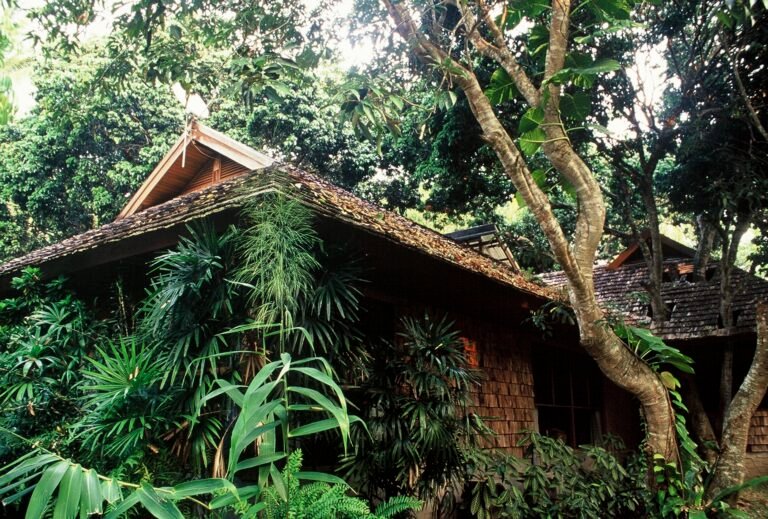
Using local materials such as red brick, old wood, and cement to express their natural character and material truth.