Lanna Architecture in Chiang Mai: Tradition, Culture & Modern Design
Lanna architecture in Chiang Mai is more than a recognizable roof shape or the use of traditional wood. It comes from the way people in Northern Thailand have lived with the climate, landscape, materials and culture of the region for generations.
Today, Chiang Mai is changing quickly. New homes, hotels, restaurants and commercial buildings are appearing alongside old teak houses, temples and traditional communities. For architects, the challenge is finding a way to respect this character while creating buildings that work for modern life.
At Niwat Architects, this relationship between tradition and contemporary living has been an important part of our work. Our approach is not to copy traditional Lanna buildings, but to understand the ideas behind them and reinterpret those ideas for today’s needs.
What Is Lanna Architecture?
Lanna architecture refers to the architectural traditions that developed across Northern Thailand, particularly in areas such as Chiang Mai, Lamphun, Lampang and Chiang Rai.
Traditional Lanna buildings were shaped by their surroundings. Houses were designed for a warm climate, seasonal rain and everyday life. Timber was widely used because it was available locally, while raised floors helped with ventilation and provided useful space beneath the house.
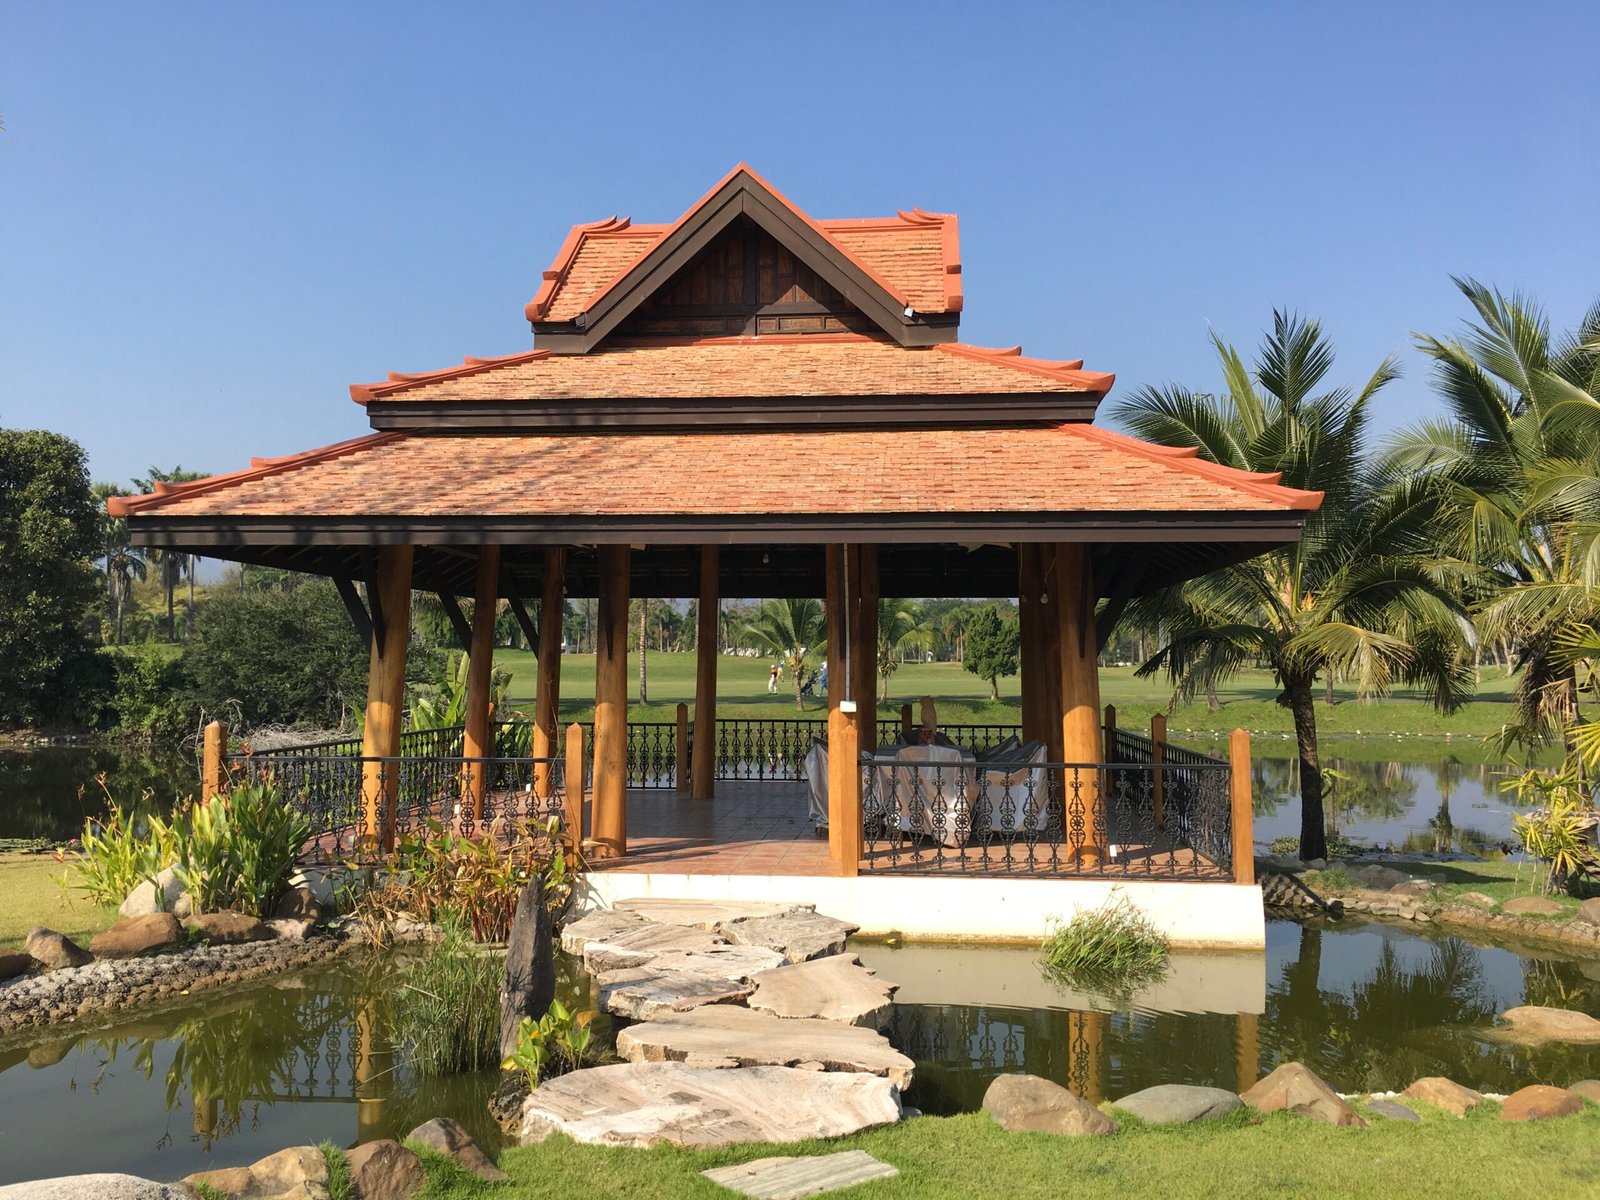
Roofs are another familiar feature. The proportions, pitch and layered forms of traditional roofs give Lanna buildings their distinctive appearance. But the roof was not simply decorative. Its form helped deal with heavy rain and provided shade from the strong northern sun.
The architecture was closely connected to daily life.
That connection is one of the most useful lessons for contemporary architecture in Chiang Mai.
Lanna Architecture and the Chiang Mai Climate
Chiang Mai has a tropical climate with hot periods, a rainy season and cooler weather during part of the year. Good architecture needs to respond to these conditions rather than simply rely on mechanical cooling.
Traditional buildings offer many useful ideas.
Large openings can encourage air movement. Deep roof overhangs can provide shade and protect walls from rain. Covered terraces create spaces between inside and outside. Trees can reduce heat around a building while also creating more pleasant outdoor areas.
These principles can still be used in a modern house.
A contemporary Lanna-inspired home might have large windows, shaded outdoor areas, carefully positioned openings and a roof designed for both appearance and performance. Modern insulation, glazing and air-conditioning can then be added where necessary.
The result does not have to look like a traditional Thai house.
The important thing is understanding why certain architectural decisions work.
Contemporary Lanna Architecture
Contemporary Lanna architecture takes the character of Northern Thailand and interprets it in a way that suits modern lifestyles.
A family living in Chiang Mai today may want an open kitchen, large living room, private bedrooms, a swimming pool, home office and modern bathrooms. A boutique hotel may need guest rooms, restaurants, reception areas, parking and service spaces.
Traditional architecture alone cannot answer all of these requirements.
This is where contemporary design becomes important.
Instead of reproducing an old building, architects can take familiar Lanna ideas and give them a new form. A traditional roof proportion might influence a modern roof. A courtyard can become the centre of a contemporary home. Local timber and brick can be combined with concrete and glass.
The building feels connected to Chiang Mai without becoming a replica of the past.
Local Materials Have an Important Role
Materials can have a strong influence on how a building feels.
Wood, brick, stone, plaster and other locally familiar materials have long been part of Northern Thai architecture. Their colours and textures often sit comfortably within the surrounding landscape.
Using local materials does not mean every part of a modern building needs to be traditional.
A project might combine old wood with clean plaster walls, exposed brick with modern glass, or natural stone with contemporary concrete. The choice depends on the site, the building and the client’s needs.
At Niwat Architects, material selection is considered together with the surrounding environment. We believe materials should have a reason for being there, rather than being added simply for decoration.
Designing Around Nature
One of the strongest characteristics of good architecture in Northern Thailand is its relationship with nature.
Chiang Mai has a landscape of mountains, mature trees, gardens, rice fields and waterways. A building can either turn away from these surroundings or make them part of the experience.
For residential projects, this might mean positioning living spaces toward a garden or creating a courtyard in the centre of the house.
For a hotel or resort, it could mean preserving existing trees, framing a mountain view or creating shaded outdoor areas where guests can spend time.
This approach has influenced many of Niwat Architects’ projects. We pay close attention to existing trees, views, sunlight, airflow and the character of the land before developing a design.
Why Courtyards Work So Well in Chiang Mai
The courtyard is an old architectural idea that remains highly useful today.
A courtyard can bring daylight and fresh air into the centre of a building while creating a private outdoor space. It can also provide views from several rooms and create a natural meeting point for the people who live there.
One of our residential projects, Chiangrai House, uses a courtyard for exactly this reason. Because the house did not have an external view, the courtyard became an important part of the design. It brings light and air into the house while creating a comfortable internal landscape.
This is a good example of how an architectural idea can respond to a particular site rather than being used simply because it looks traditional.
Preserving Lanna Character Without Copying the Past
There is a difference between preserving architectural character and copying historical buildings.
Chiang Mai does not need every new house to look like an old Lanna house. The city needs buildings that work for the people who live and work here today.
A contemporary building can still have a strong connection to local culture through:
- Roof proportions
- Courtyards and covered terraces
- Natural materials
- Shaded outdoor spaces
- Landscape design
- Local craftsmanship
- Connection between indoor and outdoor spaces
- Climate-responsive planning
These elements can be interpreted in many different ways.
Good design leaves room for the architect to create something new while keeping a connection to its place.
Lanna Architecture in Chiang Mai Today
As Chiang Mai continues to grow, the relationship between new development and local identity becomes increasingly important.
Architecture has an opportunity to contribute to the character of the city rather than simply follow international styles. This does not mean rejecting modern technology or contemporary design. It means using them thoughtfully.
A house in Mae Rim, a boutique hotel in the old city or a resort in the countryside can each have a different architectural expression. What connects them is an understanding of the local climate, landscape and culture.
For Niwat Architects, this has always been part of the design process.
Our work brings together Lanna culture, contemporary living, sustainable design and the natural environment. We look at the site first, understand how people will use the building, and then develop an architectural response that belongs to its surroundings.
Designing the Future of Northern Thai Architecture
Lanna architecture remains relevant because many of its underlying ideas are still useful.
Shade matters.
Natural airflow matters.
Trees matter.
Local materials matter.
The relationship between a building and its surroundings matters.
Modern architecture gives us new materials, technologies and ways of living, but these basic principles have not changed.
The future of architecture in Chiang Mai does not have to choose between tradition and modern design. The most interesting projects can take something from both.
For us, Lanna architecture is not about looking backwards. It is about understanding where we come from and using that knowledge to create places that belong in Chiang Mai today and remain meaningful in the years ahead.
About Niwat Architects
Niwat Architects is a Chiang Mai-based architecture practice with experience in residential, hospitality and sustainable architectural design.
Our work is influenced by Northern Thailand’s Lanna culture and a strong respect for the natural environment. We design homes, hotels, resorts and other spaces with careful consideration of climate, landscape, materials and the way people live.
Interested in creating a Lanna-inspired home, hotel or resort in Chiang Mai?