A Sustainable Modern Lanna House in Green Valley
A pool villa architect does more than position a swimming pool beside a house. The relationship between the building, water, landscape, climate, and everyday life is part of the design itself.
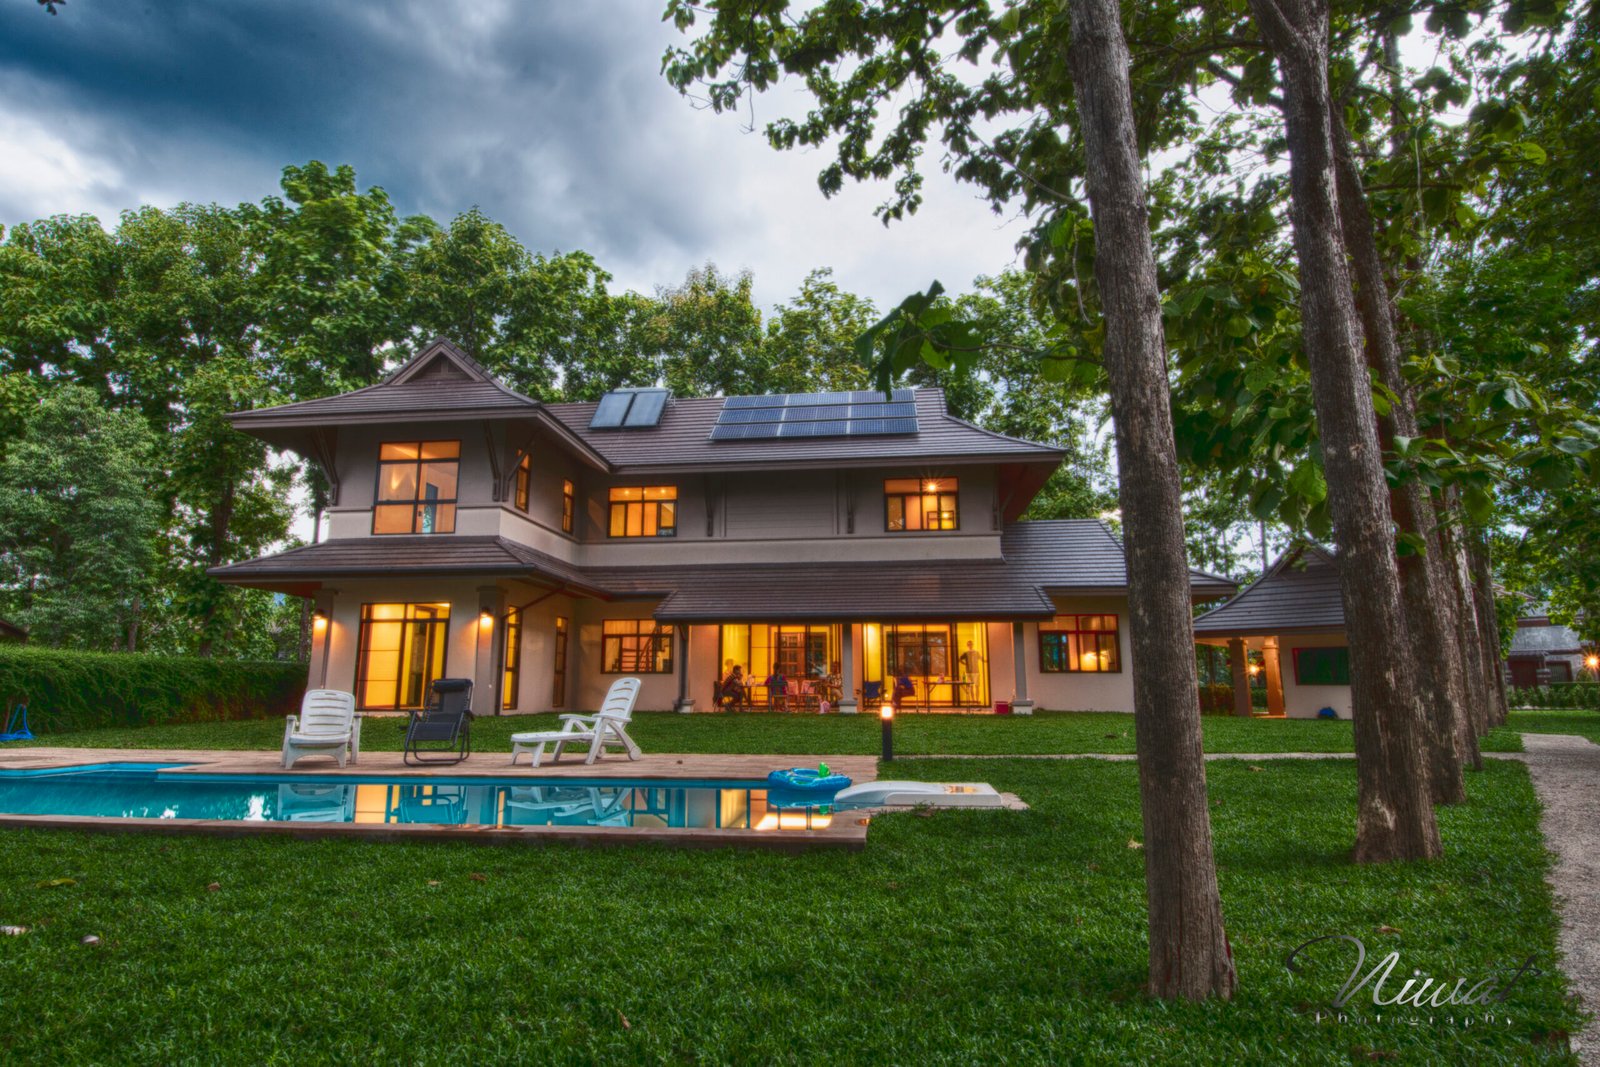
This house at Green Valley Golf Course in Mae Rim, Chiang Mai, explores contemporary Lanna living through generous interior spaces, outdoor views, and practical environmental systems. Set on a 373-square-wah site, the 430-square-metre detached house includes five bedrooms, five bathrooms, and a utility room.
The site gives the house two very different connections to its surroundings. The golf driving range sits directly in front, while the backyard and swimming pool face towards a lake. Instead of treating these views simply as scenery, the design gives each side of the house its own character and relationship with the landscape.
A pool villa architect responds to the site
The setting at Green Valley Golf Course has a direct influence on the house.
At the front, the golf driving range creates an open view beyond the property. At the rear, the swimming pool and garden turn towards the lake. The 3 × 12 metre Desjoyaux saltwater swimming pool becomes part of this outdoor arrangement rather than an object placed separately in the garden.
That distinction matters in a pool villa. A pool has more value when it becomes part of everyday life, whether viewed from the interior, used as an extension of the living space, or experienced as a transition between the house and garden.
At the rear of this property, the pool, backyard, and lake view form a quieter outdoor setting. The relationship between these spaces changes throughout the day as light, activity, and views change.
Modern Lanna architecture for a tropical climate
The house follows a Lanna Contemporary style, taking ideas associated with northern Thai architecture and interpreting them through a modern residential design.
For a pool villa architect, the tropical climate creates practical design considerations. Heat, ventilation, and insulation affect how a house feels every day, so they need to be considered as part of the architecture.
The house uses a breathable roof with insulation to help manage heat beneath the roof structure. The external walls are built with Q-con lightweight blocks and a gap between double walls, adding another layer to the building envelope.
These construction choices help reduce heat transfer and support indoor comfort. The house does not depend solely on mechanical systems. The building itself plays a role in managing the local climate.
Designing for energy and water
Sustainability in this house comes through practical systems integrated into everyday use.
The property uses solar power to produce its own energy and a solar water heater for hot water. Water-saving sanitary ware is also included.
For a 430-square-metre house with five bedrooms, resource use can add up over time. Energy and water consumption therefore become part of the broader architectural consideration. Systems that reduce demand can make a meaningful difference to how the house operates over the long term.
Most of these features are intentionally understated. They work in the background rather than becoming the visual focus of the house, which keeps the architecture centred on living spaces, landscape, and natural light.
The pool as part of the living environment
A swimming pool can easily become something added to a garden after the main house has been designed. Here, the 3 × 12 metre pool has a more direct role in connecting the house with the rear landscape.
Its long, narrow form creates a clear visual direction towards the backyard and lake. Water also changes the character of the outdoor space as daylight moves across its surface.
This is one of the central considerations for a pool villa architect. The pool needs to be considered alongside orientation, landscape, views, and movement through the house.
The useful question is not simply where the pool should be placed. It is how the pool changes the way people experience the architecture.
Architecture that works beyond appearance
Some of the house’s most practical features are easy to overlook because they do not define its appearance.
A termite protection system has been incorporated into the property, while CCTV can be connected to a mobile phone for remote monitoring. These systems are less visible than the architecture itself, but they contribute to the home’s maintenance, security, and everyday use.
Residential architecture is experienced through more than materials and proportions. The systems behind the walls and around the property also influence how comfortable and manageable a house is over time.
A contemporary interpretation of Lanna living
The house presents one approach to modern Lanna architecture. Rather than reproducing traditional forms, it applies contemporary construction methods and environmental systems to a residential setting in northern Thailand.
Its position within Green Valley gives the architecture different relationships with the landscape. The golf driving range creates an open setting at the front, while the rear opens towards the pool, garden, and lake.
The swimming pool becomes part of that relationship, sitting between the building and the wider landscape. It connects indoor and outdoor areas while creating another place from which to experience the surroundings.
For a pool villa architect, this connection between architecture and site is fundamental. A pool villa is more than a house with a swimming pool. The interior, outdoor spaces, water, landscape, climate, and views need to work together.
At Green Valley, these elements come together in a contemporary Lanna house designed around its setting and supported by systems intended to make everyday living more efficient. The architecture responds to the northern Thai climate, opens towards the surrounding landscape, and gives the pool a meaningful role in the life of the home.