Client
Khun Jitpong Kuerwong
Location
Sri Don Chai Road, Chiang Mai
Year
2005
Type
Hotel/Resort
About the project
Learning from Tai Lue Architecture
The design began with a journey to Xishuangbanna with the owner to study Tai Lue architecture, an important part of the cultural heritage associated with the Lanna region.
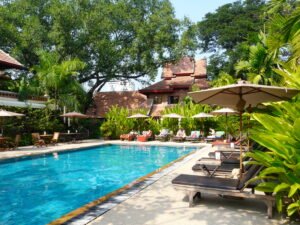
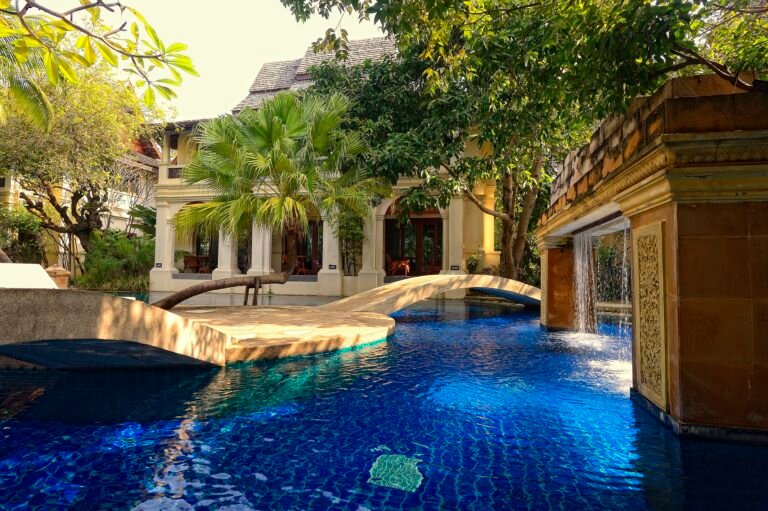
The intention was to bring this knowledge back into Yaangcome Village through architecture, interior design, and landscape. Traditional ideas can be seen in the form of the roofs and the choice of materials, while the buildings also respond to Chiang Mai’s climate through natural ventilation and the cooling effect of brick walls.
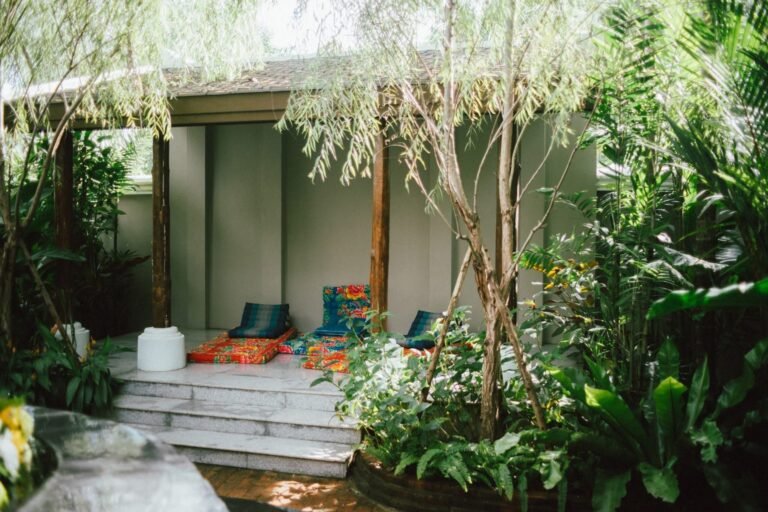
Local wall-rendering techniques and mural paintings add another layer of cultural character. The large existing trees were also given an important role in shaping the design, making the landscape part of the architectural experience rather than something added afterwards.

Design Philosophy
Lanna Wisdom Through Architecture
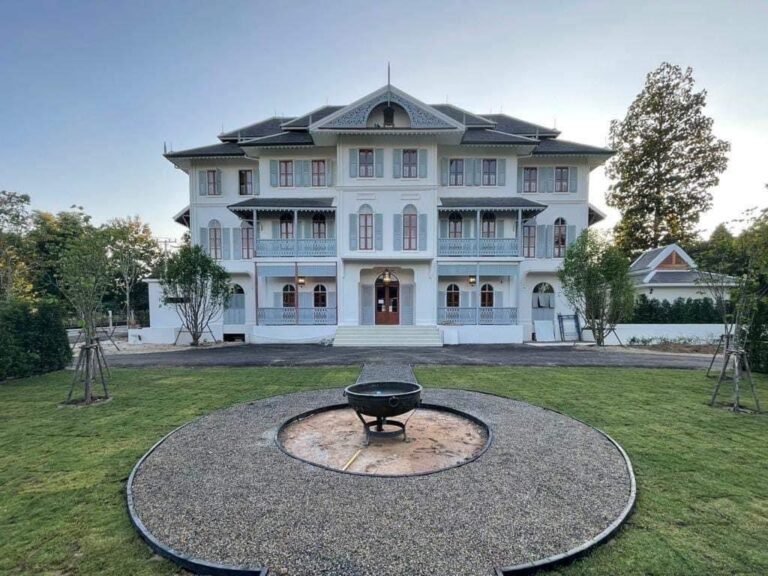
The project translates Tai Lue and Lanna architectural knowledge into a contemporary hospitality setting, with the buildings, materials, and landscape working together.
01
Learning from Tradition
Tai Lue architecture provided the starting point for understanding local forms, materials, and building wisdom.
02
Architecture for the Climate
Roof forms, natural ventilation, and brick walls help create a more comfortable environment in Chiang Mai’s climate.
03
Trees as Part of the Design
Large existing trees were retained and incorporated into the planning, giving the village its connection to the landscape.