Home renovation Chiang Mai projects like this one start with understanding the building you already have. Niwat Architect offers renovation services for older houses and townhouses, and this article shows how we approached one of them: the Ajarn Mai townhouse in the Villa Pha Phing housing estate.
Renovating an old building means dealing with its structure, the way people use it, and the attachment its residents have built up over the years. Niwat Architect took on the townhouse of Ajarn Mai in the Villa Pha Phing housing estate in Chiang Mai. The house is several decades old, and the owner had already redecorated and changed the layout herself many times while living there. By now the structure and building systems needed a full overhaul, so the design work began, this time aimed at how she lives today.
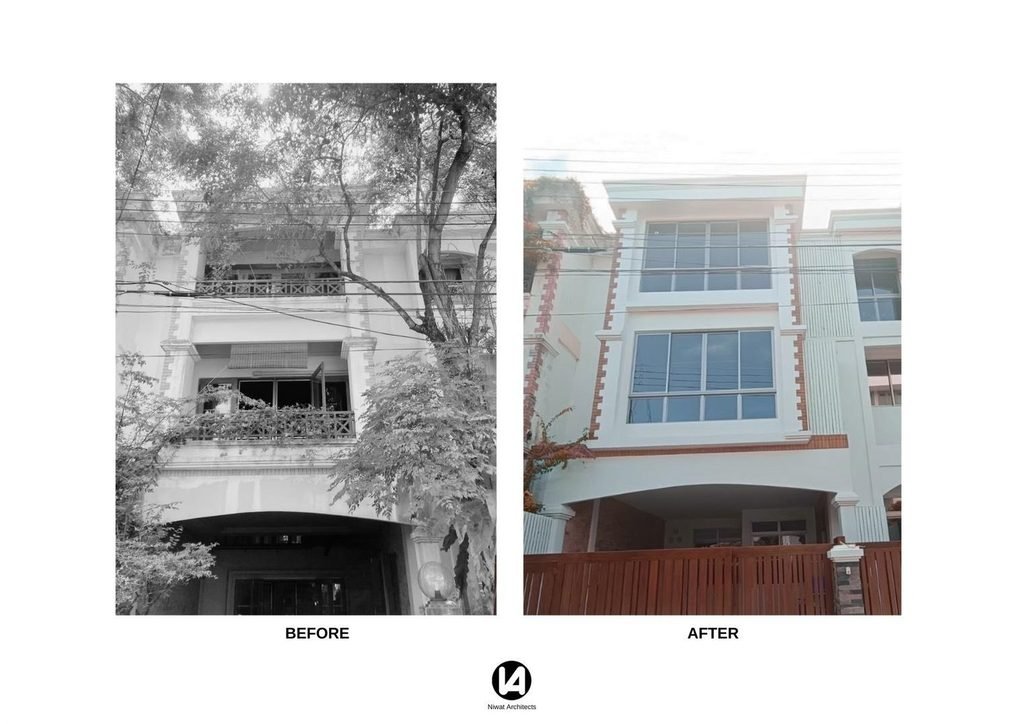
1. Home renovation Chiang Mai: surveying the building as it actually stands
Niwat Architect started with a detailed site survey. The townhouse had been altered over many years, so the architects had to record what was really there and redraw the plans as As-Built Drawings. Accurate drawings of the existing building are the foundation for judging what the structure can and can’t do, and they come before any design concept for the renovation.
The preparation went in this order:
- Site survey: checking the original structure, the openings, and how the building is used today.
- Recording and drafting As-Built drawings: redrawing the plans to match reality, as a reference for everything after.
- Developing the design concept: analyzing the building’s condition to propose the most suitable approach.
2. Bringing daylight down from the roof to every floor
One of the main problems with the old townhouse was how dark it was inside. Niwat Architect proposed pulling natural daylight in from the roof and letting it fall through openings the house already had, so the light reaches from the top floor all the way to the ground floor.
This made a real difference to the interior:
- Even light: every room gets natural light throughout the day.
- Better air and atmosphere: sunlight cuts down on dampness and makes the house feel more open and pleasant to live in.
- Connected spaces: the upper and lower floors now read as one continuous space.
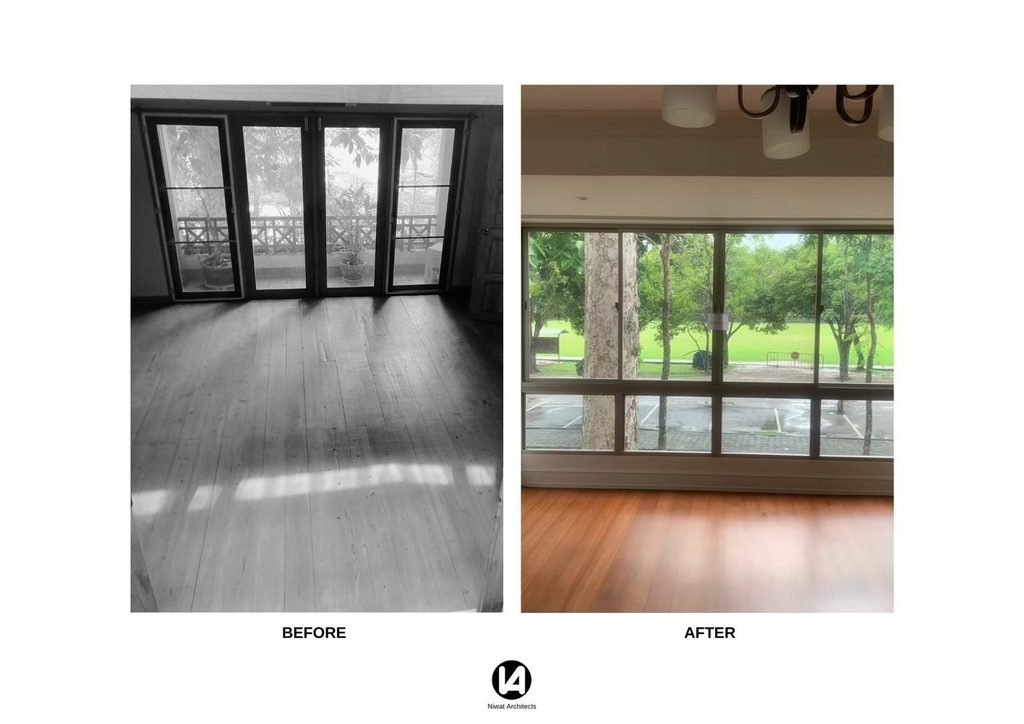
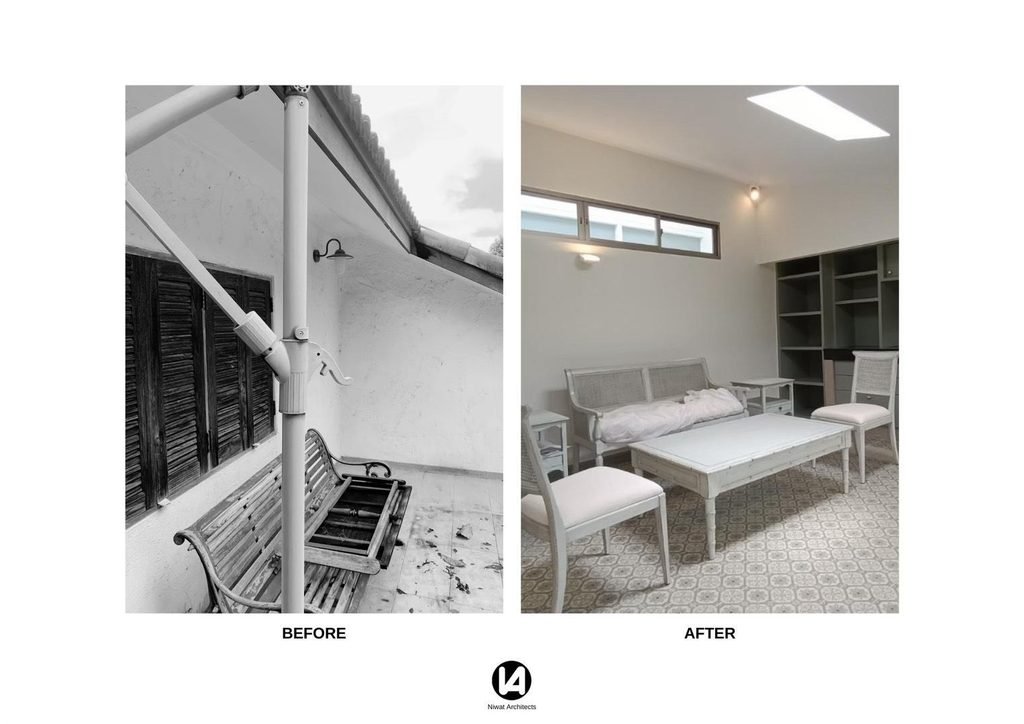
3. Reworking the room layout with the interior design team
To fit the space to Ajarn Mai’s needs, the architects reorganized the plan and the layout of each room around her daily routine. They worked closely with the interior design team throughout, so the architecture, the building systems and the interior finishes came together as one piece.
| Scope of design work | What was done |
|---|---|
| Layout reconfiguration | Replanned the rooms on each floor to suit the owner’s needs |
| Interior collaboration | Worked with the interior design team to bring space and function together |
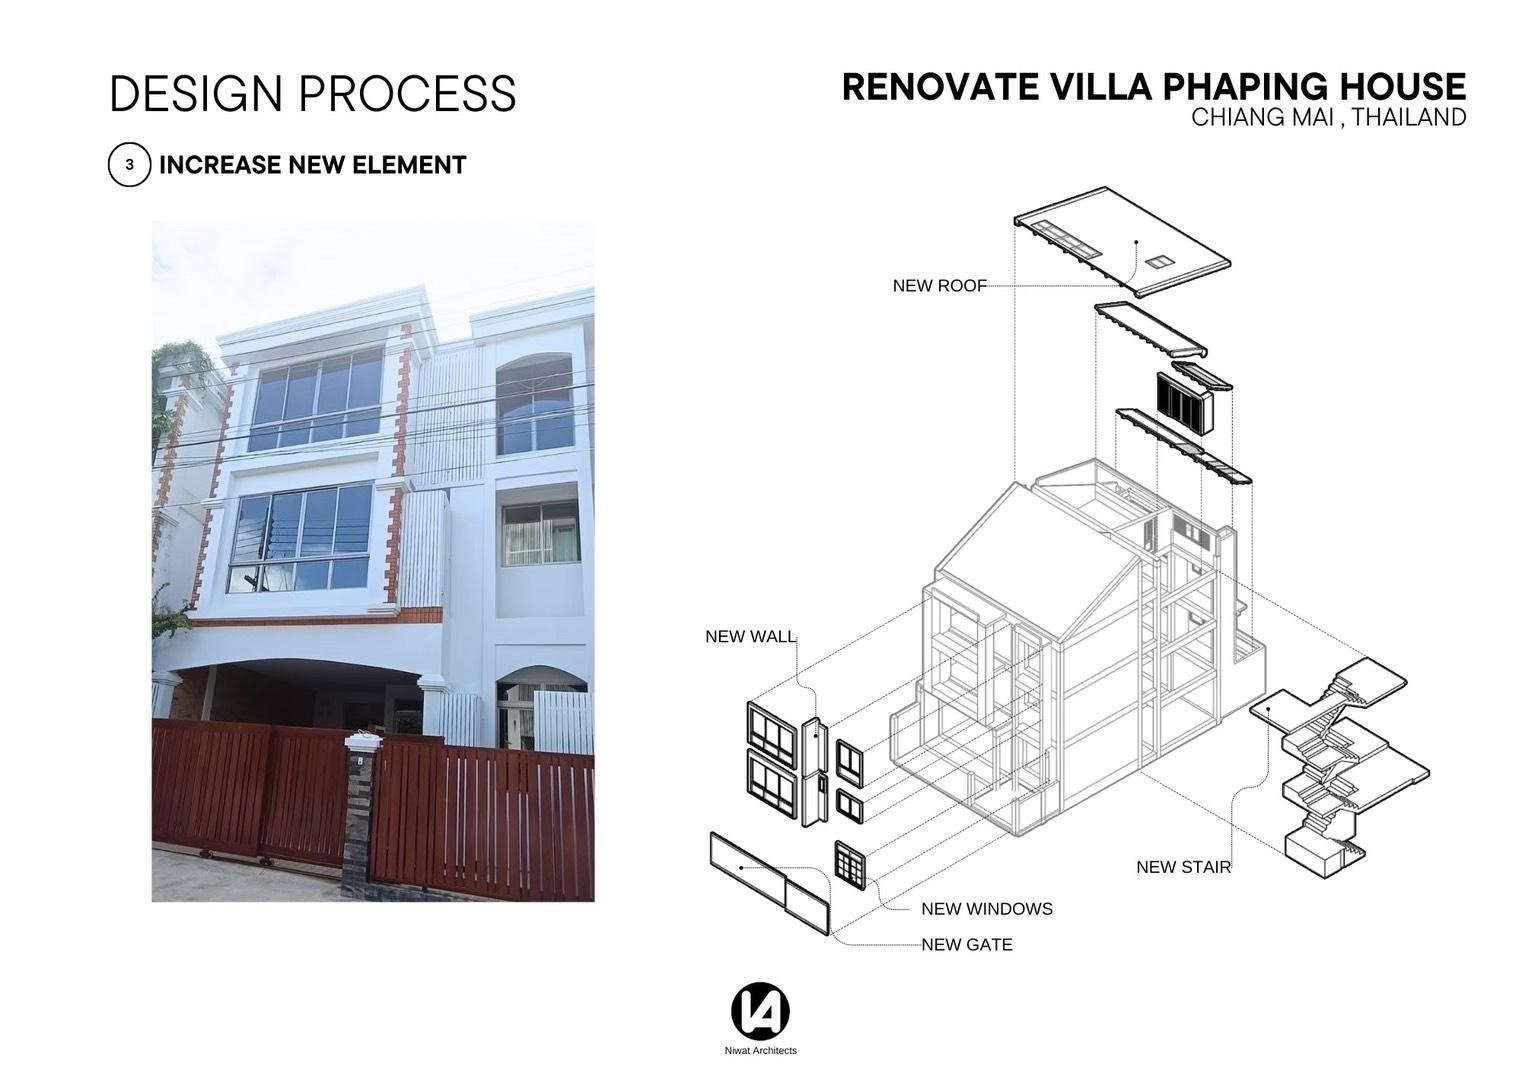
4. Renovation services: repairing the systems, the roof and the building envelope
A building this old needs serious technical work. Niwat Architect repaired and upgraded the main parts of the house:
- Building systems repair: checking the internal systems that had worn out with age and fixing them.
- Roof repair: repairing the roof structure and covering to stop leaks.
- Exterior window upgrade: replacing the exterior windows entirely, with three goals: keeping splashing and leaking rain out of the house, filtering the heat and harsh sunlight, and blocking outside noise so the resting areas stay quiet.
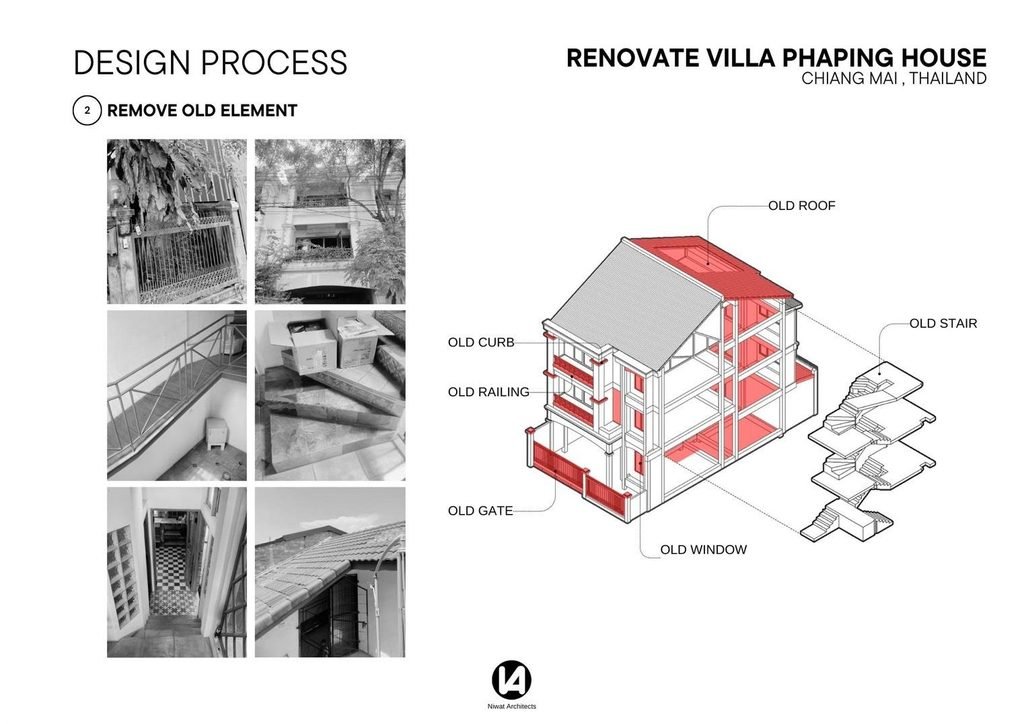
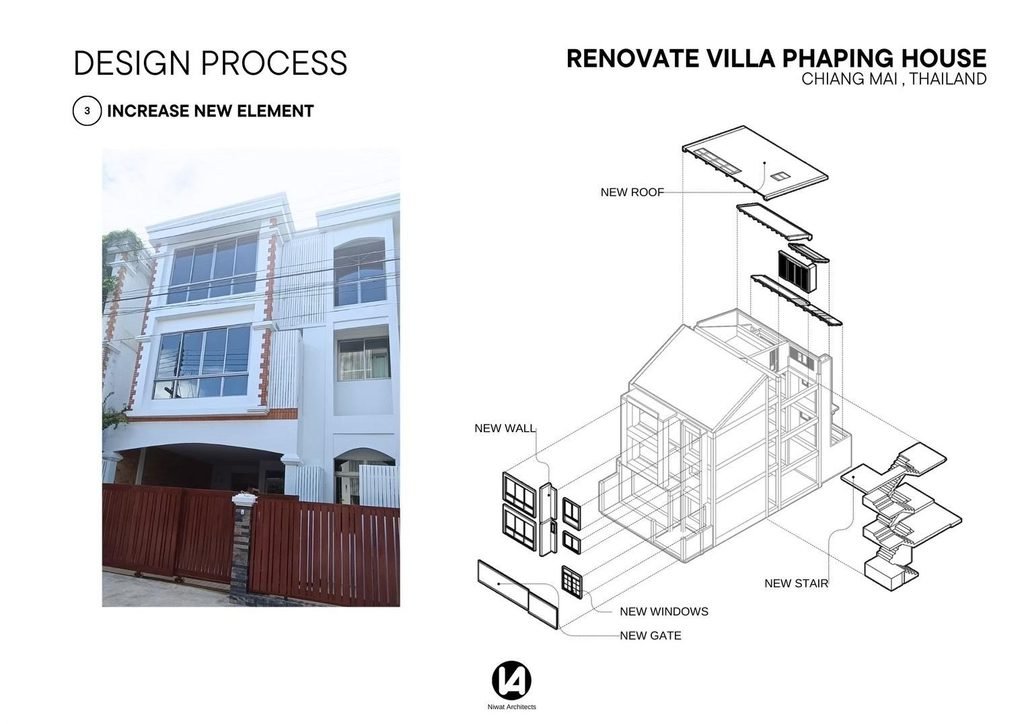
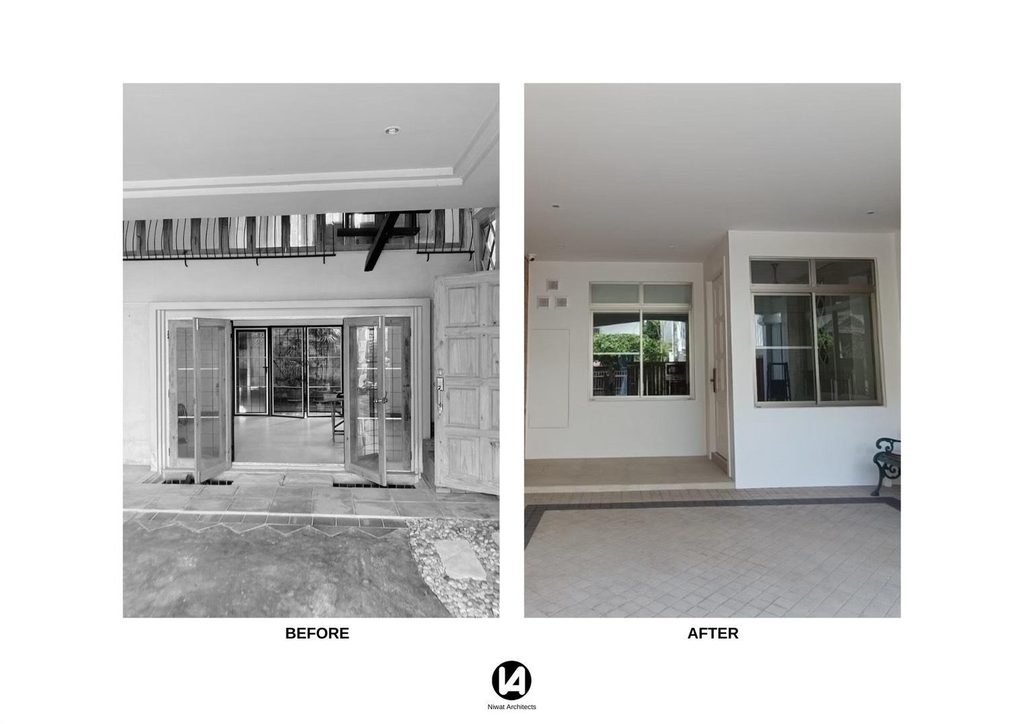
With the home renovation in Chiang Mai finished, the old townhouse in Villa Pha Phing has become a home with better light, a sound structure and a better quality of life. The owner is very happy with the result. In her words, it feels like “the house has been given a new life.”
Renovating an old building means repairing what has failed. It also means understanding the home’s history, then bringing in light, space and a better way of living that suit the people who live there.
Planning a home renovation in Chiang Mai? Contact Niwat Architect to talk about your house or townhouse.